Equipment
Hexagon ARM 8735 + scanner AS1
Measuring arm
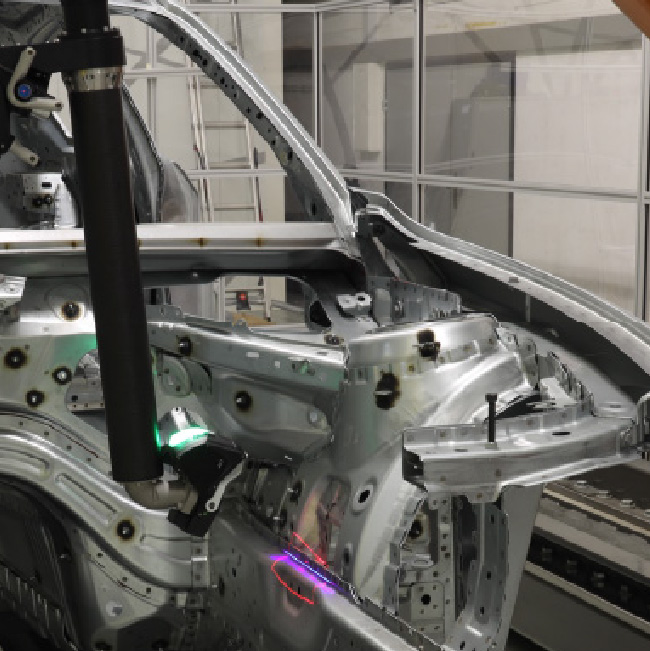
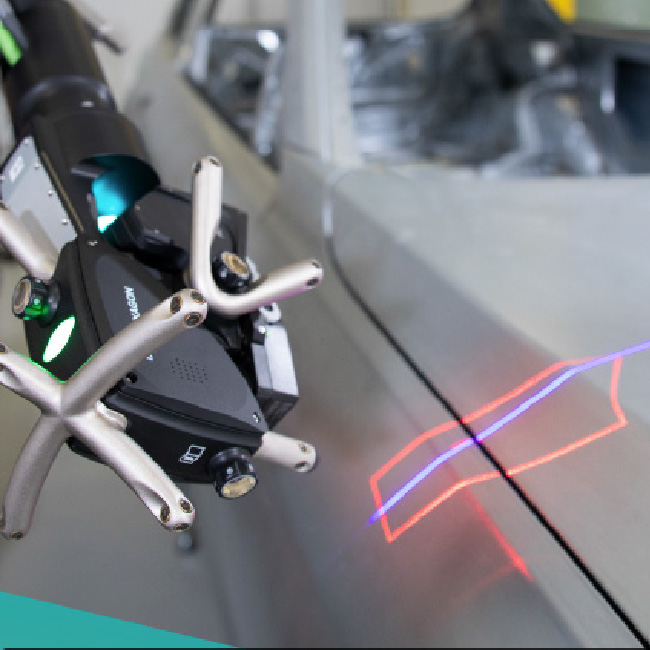
With 3D scanning and a tactile probe, we measure parts and production units either at our facility or yours. We combine methods based on the geometry of the part, accessibility, and the required accuracy.
With the touch probe, we measure holes, grooves, reference points, and more difficult-to-reach areas where contact is more appropriate than scanning.
The Hexagon Absolute Arm measuring arm operates in a range of 5 to 45 °C. The procedure and measurement conditions are adapted to the part and the required accuracy.
With 3D scanning and a tactile probe, we measure parts and production units either at our facility or yours. We combine methods based on the geometry of the part, accessibility, and the required accuracy.
3D scanning
Contactless capture of surfaces and part shape into a dense cloud of points or a mesh network.
Contact measurement with a probe
With the touch probe, we measure holes, grooves, reference points, and more difficult-to-reach areas where contact is more appropriate than scanning.
Operation measurement: 5 to 45 °C. The Hexagon Absolute Arm measuring arm operates in a range of 5 to 45 °C. The procedure and measurement conditions are adapted to the part and the required accuracy.
3D scanning
Contactless capture of surfaces and part shape into a dense cloud of points or a mesh network.

Contact measurement with a probe
With the touch probe, we measure holes, grooves, reference points, and more difficult-to-reach areas where contact is more appropriate than scanning.
Operating temperature of the shoulder and scanner AS1: 5 to 45 °C. This refers to the operational range of the device. The achievable accuracy is assessed based on temperature stability, the part, the measurement procedure, and the conditions.
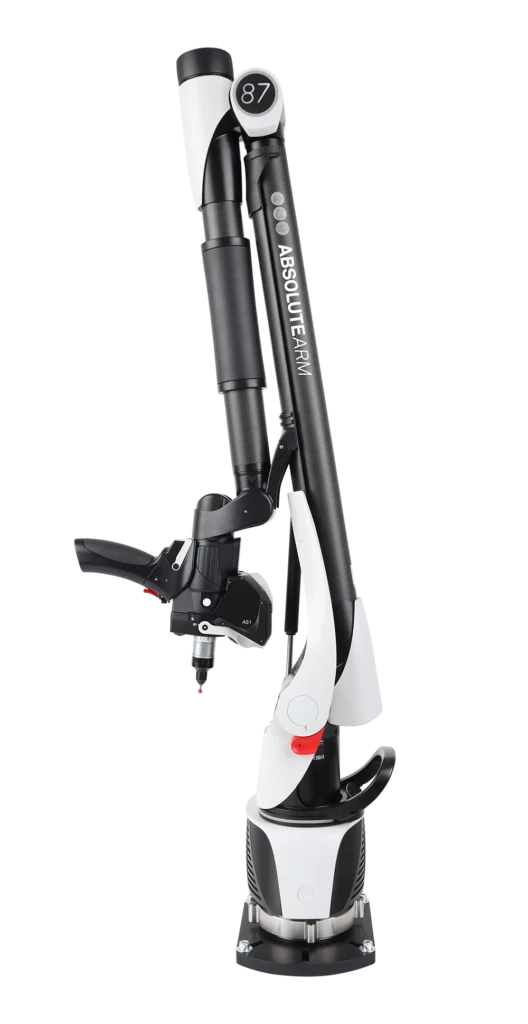
- 3D scanning with the AS1 scanner and touch measurement with the probe on the measuring arm.
- Possibility of scanning glossy surfaces with high accuracy
- No powdering is required to prepare the measured surface
- The possibility of scanning outdoors
- ISO certificate
- Tactile probe for holes, grooves and more difficult-to-reach areas.
- Operating temperature range of the measuring arm: 5 to 45 °C.
- 3D scanning with the AS1 scanner and touch measurement with the probe on the measuring arm.
- Possibility of scanning glossy surfaces with high accuracy
- No powdering is required to prepare the measured surface
- The possibility of scanning outdoors
- ISO certificate
- Accuracy of element measurement: 0.019 mm (probe measurement)
- Scanning accuracy: 0.065 mm
- Measuring range: 3500 mm
- Scanning speed: 1.2 million/s
- Sondovanie: medzná odchýlka veľkosti P_SIZE 0,019 mm (ISO 10360-12).
- Skenovanie zostavy 8735-7 + AS1: SSA 0,065 mm (ISO 10360-8, príloha D).
- Maximálny dosah modelu 8735-7: 3,98 m podľa výrobcu.
- Rýchlosť snímania AS1: až 1,2 milióna bodov/s.
Inspection of products and forms
3D reports
Production control
NEW
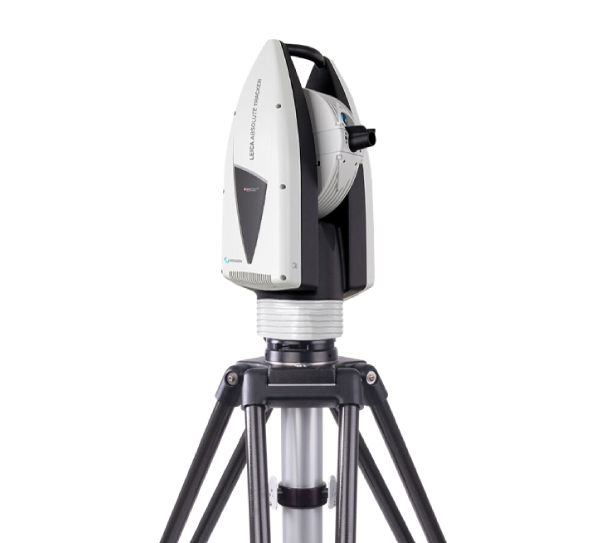
Leica Absolute Tracker AT960 Long Range
Laser tracker
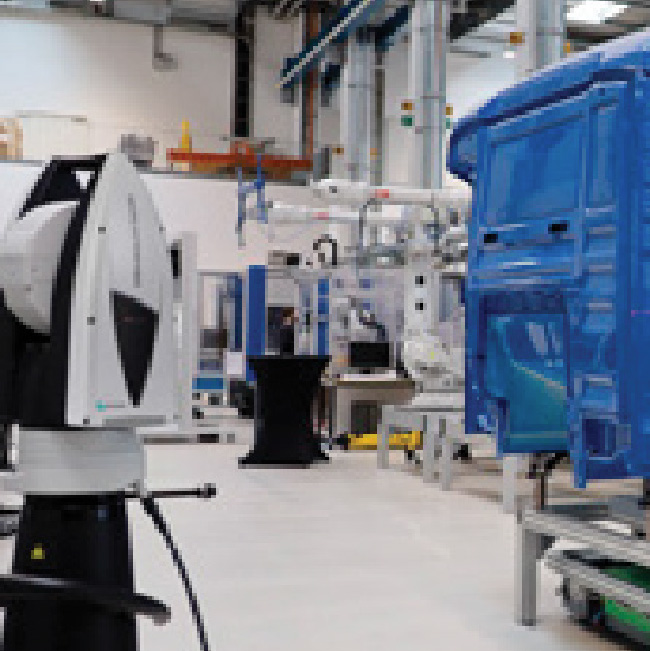
We use the Leica Absolute Tracker AT960-LR for dimensional inspection of small parts as well as large structures.
Measuring with a reflector: According to the configuration of our assembly, the range reaches up to 160 m from the tracker on each side, i.e., the total measuring range is 320 m.
6D measurement: measuring volume with a diameter of up to 40 m when using the T-Probe or T-Scan touch probe.
We choose reflector measurement, touch measurement, and 3D scanning depending on the task and the accessory used.
We use the Leica Absolute Tracker AT960-LR for dimensional inspection of parts and large structures.
Measuring with a reflector: The standard measuring volume has a diameter of up to 160 m, i.e., a distance of up to 80 m from the tracker. The range for a specific task will be verified based on the configuration and conditions.
6D measurement: For the LR model, the measuring volume is up to 40 m in diameter when using a compatible probe or scanner.
Accuracy depends on the distance, the accessory used, and the measurement conditions; the maximum range does not mean the same measurement error across the entire volume.


The only Long Range Tracker in Slovakia and the Czech Republic
We are the only company in Slovakia and the Czech Republic that owns and offers measurements using our Long Range Tracker.
- Measurement of shapes, interiors and exteriors (bodywork, parts,...)
- Robotics and automation
- Dimensional analysis
- Setting up and validation of devices and production lines
- Navigation during assembly
- Measurement of welds and welded parts
- Measuring accuracy: 0.015+0.006 mm/m
- Scanning accuracy: +/- 0.06 mm
- Reflector: 160 m on each side, total range 320 m.
- 6D measurement with T-Probe or T-Scan: measuring volume with a diameter of up to 40 m.
- Uhlový výkon trackera: MPE ±(15 + 6 × L) µm; L je vzdialenosť v metroch.
- Skenovanie: presnosť závisí od modelu skenera, vzdialenosti a konfigurácie zostavy.
- Štandardný reflektorový merací objem LR: priemer do 160 m, vzdialenosť do 80 m od trackera.
- 6D meranie LR: objem s priemerom do 40 m podľa použitého príslušenstva.

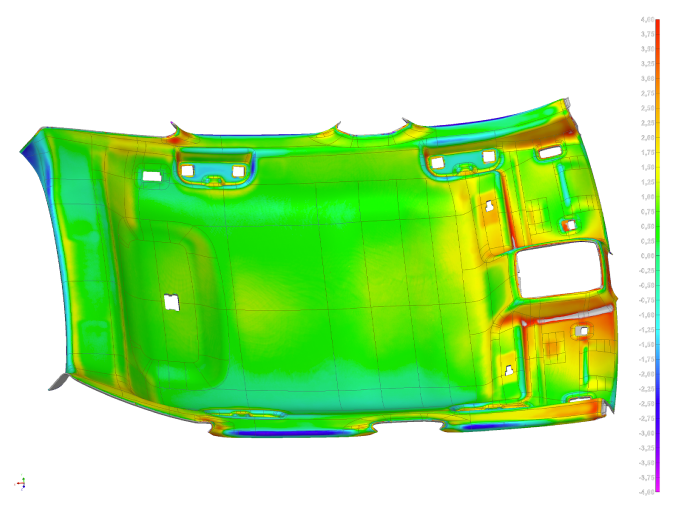
Quick detection of deviations using a color map
For the fastest check of accuracy, we create a color map that reveals critical areas and identifies deviations between the actual part and the computer data. This analysis effectively addresses assembly-related issues.

Focus of planned production lines
Over-sized parts and buildings
Inspection of robotic units
Laser tracker
Leica Absolute Tracker AT500
Our measuring equipment also includes the Leica Absolute Tracker AT500. We use it for spatial measurements using a reflector, dimensional control, and for positioning parts or structures.
We use our AT500 configuration for touch measurement with a reflector; without a scanner.
- Measuring volume with reflector: diameter up to 160 m
- Protection against dust and water: IP54
- Operating temperature: −15 to +50 °C
- Integrated control system and battery power supply