SERVICESMeasurements, techniquesMeasurements, 3D technology
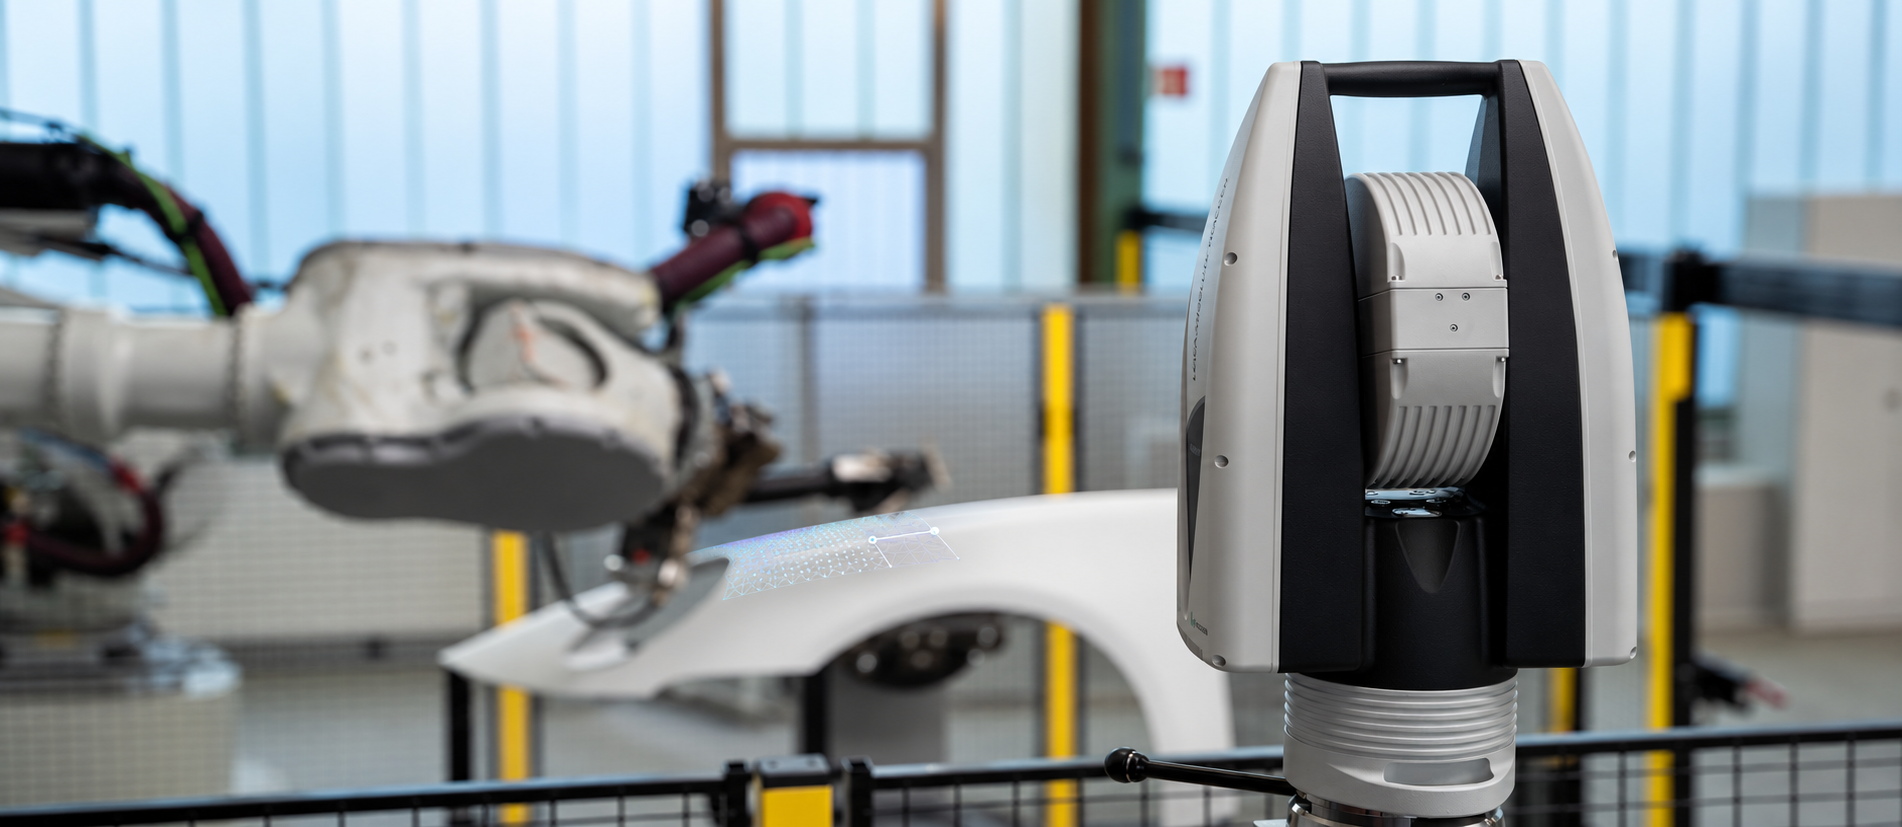
Leica AT960 a ilustračná digitálna vrstva na meranom diele

3DTEC · AI and automation

We will simplify your work for you.
Speed up your processes.

Navrhneme a prepojíme váš proces od A po Z: od pochopenia zadania a získania dát cez ich overenie a analýzu až po využitie výsledkov v každodennej práci. AI zapojíme tam, kde preukáže prínos. Menej rutiny, plynulejšia práca a lepšie podklady na rozhodovanie.

Let's simplify your process ↗
↗
More efficient workFewer repeated manual steps.
◎
Včasné varovanie pre kvalituZachytiť zhoršovanie procesu, nielen chybný diel.
↘
Less unnecessary costsSaving time and less space for errors.
We can also start with a small process. It’s the specific task that matters, not the size of the company.We will verify the benefit using your data.

What you gain from this

Jeden nadväzujúci proces.
Od zadania po výsledok.

Scrollujte a pozrite si tri možnosti využitia

VSTUPY A SÚVISLOSTI

Najprv váš proces.
Potom správne nástroje.

Spolu určíme cieľ, zmapujeme kroky a nájdeme miesta, kde vzniká čakanie, ručné prepisovanie alebo strata súvislostí. Vyberieme potrebné vstupy a prepojíme ich s kontextom zákazky, dielu či úlohy. Môžu pochádzať z merania, dokumentov alebo existujúcich systémov — každé riešenie potrebuje vlastnú kombináciu.

Example of an assignment

Namiesto hľadania v oddelených tabuľkách spojiť zadanie, výsledok a potrebné podklady do jedného postupu. Rozsah začína konkrétnou úlohou a môže rásť spolu s vašimi potrebami.

MEASUREMENT AND QUALITY

Z dát k rozhodnutiu.
So správnou kontrolou.

Dáta najprv overíme a zvolíme spôsob vyhodnotenia: pravidlá, metrologické výpočty, štatistiku alebo učený model. Výsledok musí byť zrozumiteľný tomu, kto podľa neho koná. Pri vhodnej histórii môže analýza upozorniť aj na zhoršovanie procesu; dôležité rozhodnutia zostávajú pod ľudskou kontrolou.

Example of an assignment

Upozorniť na rozmer blížiaci sa k tolerančnej hranici alebo na nezvyčajnú kombináciu nálezov. Trendy a SPC fungujú aj bez AI. Overený učený model môže pri kvalitnej histórii doplniť vzory medzi viacerými veličinami; predpoveď ani zásah nie sú automaticky zaručené.

SOFTWARE AND DATA CONNECTIONS

Výsledok pokračuje ďalej.
Proces sa zlepšuje.

Prepojíme schválené výstupy s ďalším krokom: reportom, úložiskom, podnikovým systémom alebo úlohou pre zodpovedného človeka. Dostupné exporty a rozhrania obmedzia opakované kopírovanie. Po nasadení sledujeme prínos a podľa výsledkov dolaďujeme postup, pravidlá aj modely.

Example of an assignment

Assign a report to a work or order and submit it to the next system without manually copying the files.

AI where it helps. Verified measurement as the foundation.

Priradenie dát, CAD porovnanie, tolerančné výpočty a SPC fungujú aj bez AI. Učené modely môžu doplniť segmentáciu obrazu, klasifikáciu nálezov a analýzu vzorov. Optický sken neodhaľuje skryté vnútorné chyby; tie vyžadujú vhodnú metódu, napríklad CT. Konkrétny nástroj aj spoľahlivosť overíme na vašich dátach; AI nenahrádza kalibráciu a pravidlá rozhodovania o zhode.

Možnosti podľa vášho procesu

Časti riešenia vyberieme
podľa vášho procesu.

Nie každý proces potrebuje všetky technológie. Týchto päť oblastí sú voliteľné časti celého riešenia; vhodnú kombináciu overíme na vašich dátach a vybavení.

01Spracovanie mračna bodov

Čistejšie dáta pre ďalšiu prácu. Učené modely môžu pomôcť rozlíšiť časti objektu, označiť odľahlé body alebo potlačiť šum.

Pôvodné meranie zostáva zachované. Dopočítaná chýbajúca geometria je odhad, nie dôkaz nameraného rozmeru; zvolený postup overíme na vašich dátach.

02Zo skenu do CAD modelu

Menej ručnej prípravy pri reverznom inžinierstve. Asistované rozpoznanie geometrie a rekonštrukcia plôch môžu urýchliť vytvorenie CAD podkladu.

Automatické preloženie plôch samo osebe nemusí byť AI. Výsledok skontroluje konštruktér; úplnú editovateľnú históriu modelu nemožno sľúbiť pre každý diel.

03Kontrola kvality priamo v procese

Skoršie zachytenie odchýlok. Rozmerové porovnanie skenu s CAD dopĺňa kamerová kontrola, v ktorej naučený model pomáha triediť známe povrchové chyby.

CAD porovnanie je metrologický výpočet. Citlivosť obrazu, čas cyklu a spoľahlivosť detekcie overíme na konkrétnom diele, osvetlení a reprezentatívnych vzorkách.

04Spätná väzba do výroby a 3D tlače

Od zistenia problému k zásahu do procesu. Pri vhodne vybavených strojoch možno sledovať vrstvy, deformácie či tavný kúpeľ a vyhodnocovať signály pre ďalší postup.

Uzavreté riadenie vyžaduje vhodné senzory, prístup k riadeniu stroja a validáciu. Časť riešení je výskumná; nejde o automatickú funkciu každej meracej zostavy.

05Prediktívna údržba a overenie BIM

Dva spôsoby využitia dát v čase. História prevádzkových signálov môže podporiť predpoveď poruchy; porovnanie priestorového skenu s BIM odhalí geometrické rozdiely.

Predikcia potrebuje kvalitnú históriu a overený model. Geometrické porovnanie s BIM samo osebe nie je AI a vyžaduje správne zarovnanie aj dohodnuté tolerancie.

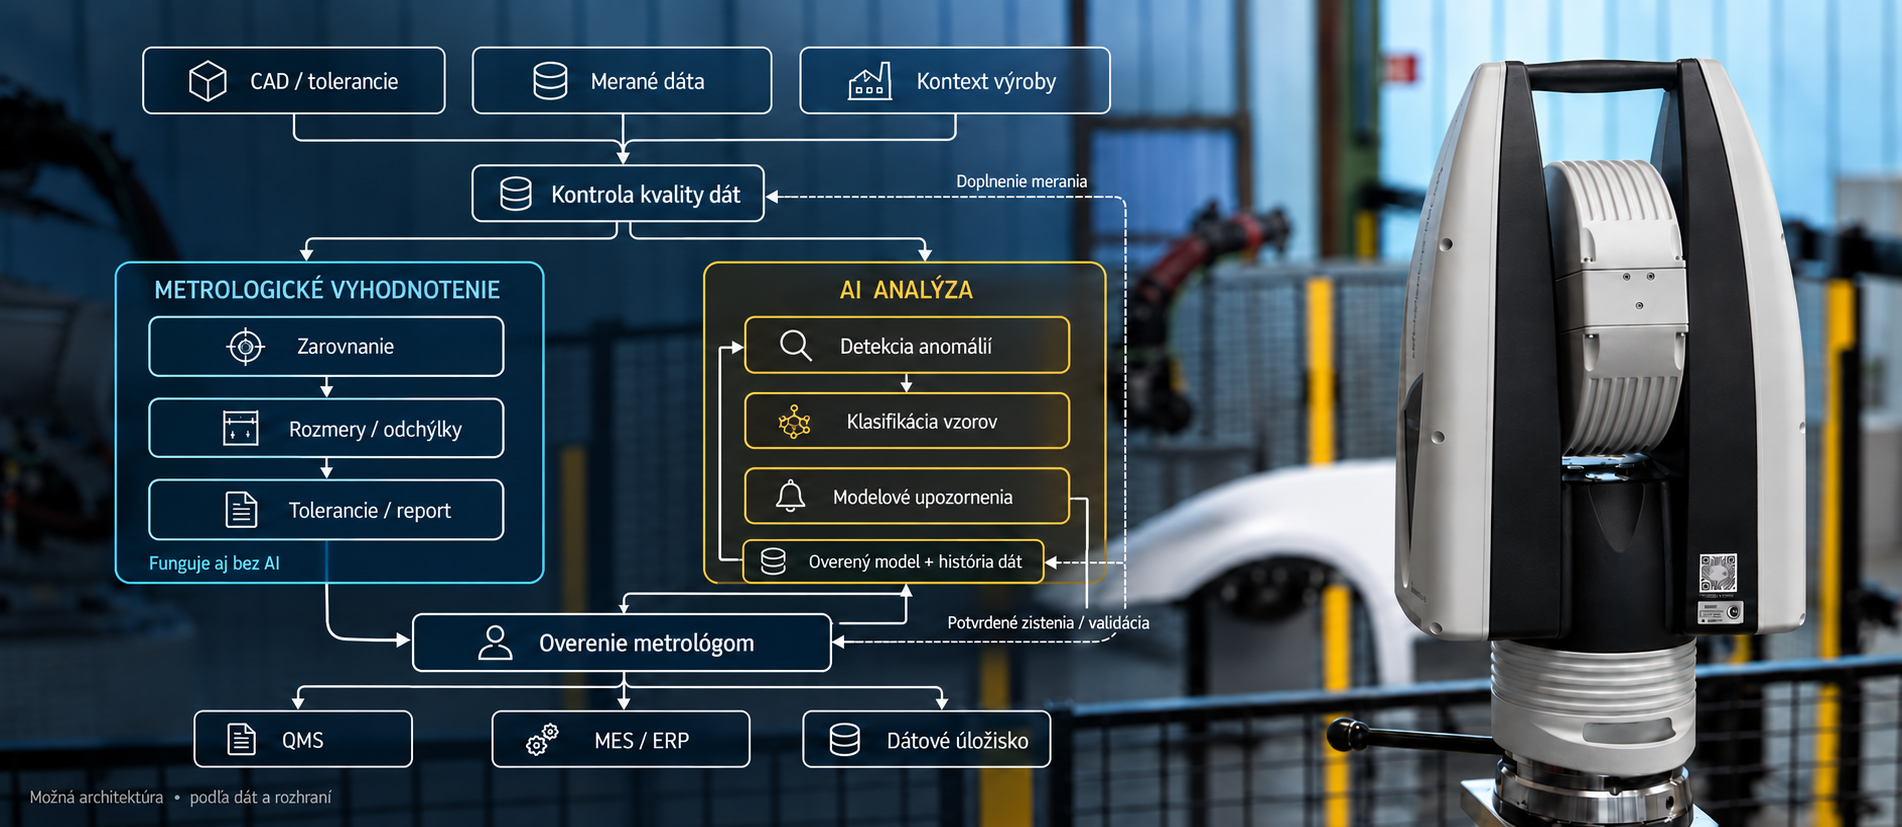
How the connection might look like

Reálna integrácia merania a kontroly

Ukážka reálneho prepojenia meracích a kontrolných dát do spoločného vyhodnotenia a nadväzujúceho toku dát. Metrologické výpočty a učené modely majú odlišné úlohy; konkrétne analytické kroky a rozhrania sa volia podľa zadania.

Leica AT960: vstupy a kontrola dát; oddelené metrologické vyhodnotenie a AI analýza; overenie metrológom, integrácie a spätné väzby

Ilustračné znázornenie reálnej integrácie, nie snímka konkrétneho merania. Vetvy QMS/MES/ERP ukazujú možnosti rozšírenia podľa dát, licencií a rozhraní; nejde o zoznam natívnych AI funkcií PolyWorks. Enlarge the scheme ↗ · Pozrieť prípadovú štúdiu ↗

How do we do it

From your order
after the verified result.

We will understand your work, select the appropriate tools, and verify the result. Only then will we integrate the solution into daily operations.

  1. 01

    We will understand the process

    We will map out the manual steps, time, errors, and their impact on costs. We will agree on a specific target and a method for measuring savings.

  2. 02

    We will choose a method

    Overíme potrebné dáta, existujúce systémy a dostupné rozhrania. Vyberieme bežnú automatizáciu, vhodný AI nástroj alebo vlastné prepojenie.

  3. 03

    We will verify the pilot

    We compare the original and proposed procedure: time of work, errors, quality of the output, and costs, including operation. Based on the results, we decide on deployment.

  4. 04

    We will implement the solution

    By agreement, we will set up the tools and data connections, test the exceptions, and train the people who will work with the solution.

  5. 05

    We will arrange support

    We will arrange the monitoring of time, costs, and quality, as well as responsibility for exceptions. Any changes to the model or process will be re-verified.

WE WILL ALSO USE WHAT YOU ALREADY HAVE

With PolyWorks|Inspector, we start with templates, sequences, macros, and reports. Depending on the version and license, we also check the DataLoop API capabilities. MyPolyWorks AI in version 2026 is a technical advisor in the customer portal; a separate, learned evaluation of your data requires a separate selection and verification.

Let's start with a specific task

Let's start with that,
which complicates your work.

We will come to you and assess the options free of charge. Show us a repeated task, a lengthy check, or a place where the process is getting stuck. We will propose a procedure and a way to verify the benefits; the scope and cost of the implementation will be agreed upon in advance.

Call us · +421 911 618 544Type on sales@3dtec.sk ↗

3DTEC · AI in 3D metrology

From 3D scanning
to the linked quality control.

We connect measurement technology, software, and data in your process. We look for where AI, a ready-made solution, or a custom connection can help with scanning, evaluation, and quality control.

Arrange a free analysis ↗
Inputs and CAD↔3D measurement↔Evaluation↔Quality and production

Illustrative representation of robotic measurement and data flow.

We know about measurement. Let’s connect the whole process.

3D scanning does not start with the launch of the scanner and does not end with the measurement protocol. What matters is the task and the data that enter the measurement, how the results are evaluated, and where they go from there. It is these aspects that we will discuss with you.

We will come to you and, free of charge, we will analyze how we can help you.

We will review your measurement process, equipment, software, and data connections. We will design a suitable procedure; the scope and cost of any implementation will be agreed upon separately.

Call usWrite to us

What we can assess in your process

Inputs to the measurement

CAD models, tolerances, part identification, measurement task and production data. How they are used to achieve proper measurement and program execution.

3D scanning, touch measurement and cells

Data flow from the scanner and touch probe, the tracker and robotic cell to the measurement software. Combining methods based on the geometry of the part and the required inspection. Linking steps and automation options.

Evaluation and comparison

Comparison with CAD, deviations, repeated measurements, and relationships in the results. Where the existing software function will help and where AI makes sense.

Combining different data sources

We will assess the possibilities for linking the data from the camera, 3D measurements, and other sensors according to their formats, interfaces, and the purpose of the control.

Outputs for quality and production

Results, logs, part traceability, and feedback to production. So that data continues where decisions are made.

Integration between systems

Horizontal connections between devices and software, as well as links between levels of production and quality management. Including custom connectors.

First, we verify what your software already offers and the available solutions on the market. We incorporate the appropriate solution into the process; if possible, we program missing interfaces. Not every automation needs AI.

We will map the path of data from input to output

  • What is included in the measurement, in what format and with what identification of the work.
  • How the scanning, processing, and evaluation take place, including exceptions.
  • What devices and software do you use, and what interfaces or connectors are available?.
  • Which results you need to compare, analyze, or link with other data.
  • Where do the outputs go, who uses them and how do we verify the benefits of the proposed change?.

From the measurement process to functional interconnection

Personal free analysis

With you, we will go through the actual measurement flow, the inputs, outputs, and the places where data can be manually transferred or lost in context.

Choosing the right solution

We compare the options of existing software, ready-made tools, and our own programming. We will design a specific scope and conditions.

Pilot on your data

In the agreed work or measurement process, we verify the functionality, the quality of the outputs, and the expected benefits.

Integration and programming

By agreement, we will connect the measuring technology, software, and related systems. We will prepare the missing connectors and necessary steps to suit your needs.

Training and subsequent support

We will train your team on the new procedure and arrange support for daily use of the measuring solution.

Let's start with your measurement process

What do you need to measure, evaluate or connect?

Schedule a visit and get a free analysis of your options.

+421 911 618 544sales@3dtec.sk

3DTEC Group s.r.o.
Šípová 74/35, 949 01 Nitra, Slovakia

Contact 3DTEC