SERVICESMeasurements, techniquesMeasurements, 3D technology

Case studyCase studies

Implementation of 3D measurements for quality control in automotive production

The automotive industry faces constant pressure to produce high-quality vehicles while maintaining efficiency and cost-effectiveness. Ensuring the accuracy and precision of components is essential to meet safety standards and customer expectations. 

In this case study, we examine how a leading automotive manufacturer successfully implemented 3D measurement technology to improve their quality control processes.

Assignment

The company recognized the need to improve the quality control of components in the production process. Their existing quality control methods relied heavily on manual measurements using traditional gauges and tools. This approach was time-consuming, prone to human error, and limited in terms of comprehensive evaluation of complex components. To maintain a competitive advantage, the company needed a solution that could:

Client profile

Sector: Automotive industry
Size: 1,000 + employees

Products: Various models of passenger cars

Solution

After thorough evaluation and consultations with our experts in 3D measurement technology, the company decided to implement the most advanced 3D measurement system into its production facilities. The selected solution included the following components:

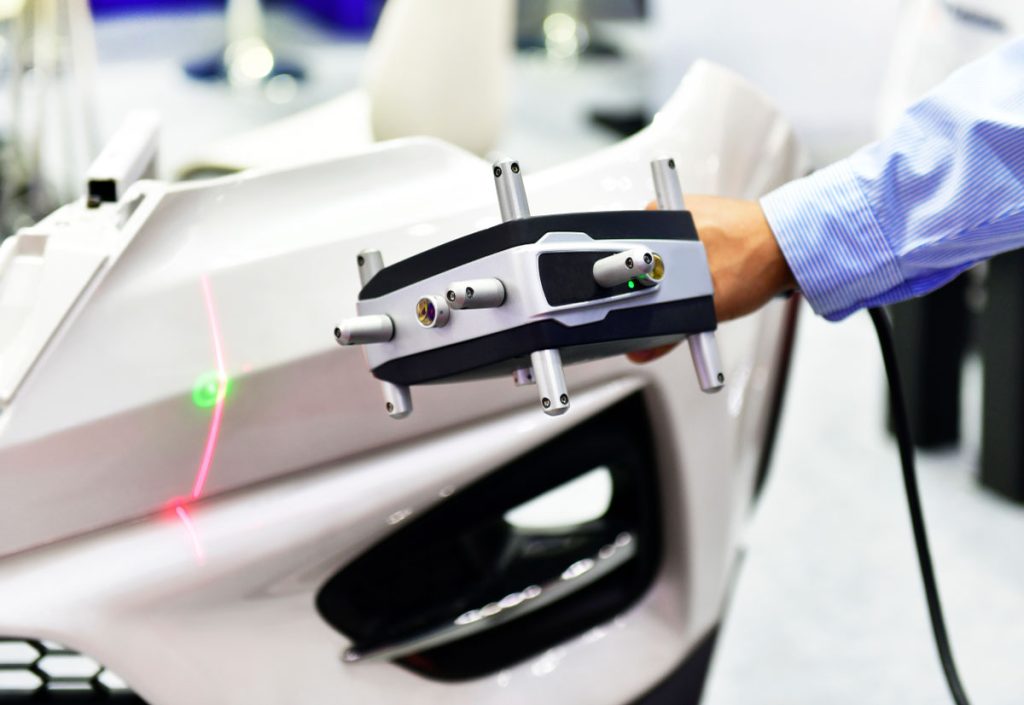
Highly accurate 3D scanners: We have installed highly precise 3D scanners at critical points in our production process. These scanners use laser technology to capture detailed three-dimensional data about components.

Software for 3D metrology: Specialized 3D metrology software was used to process the scanned data. This software enabled precise measurement, alignment, and comparison of the scanned components with CAD digital models.

Integrated data management: We integrated data from 3D measurements into the company’s existing quality management systems. This enabled seamless data sharing and analysis between different departments, from design and engineering to production and quality control.

Professional training and development of the workforce: A comprehensive training program was introduced to ensure that employees would know how to use the new technology. This included technical training on the equipment and software, as well as integrating 3D measurement concepts into the company's quality control procedures.

The implementation process

The implementation process took place in several phases to minimize production interruptions:

Pilot phase: We carried out a pilot project at one of their production facilities. This phase included installing a 3D measuring device, training personnel, and testing the technology on a small scale to ensure the company's requirements.

Phase of commissioning: After a successful pilot phase, we gradually implemented the technology in all of our production plants. This included installing additional 3D scanners, expanding the employee training program, and integrating the data management system across the company.

Continuous improvement: Regular review and improvement of their quality control processes based on data generated by a 3D measuring system. This iterative approach allowed making adjustments to the production processes in real time and to achieve a higher level of quality and efficiency.

Results

The implementation of 3D measurement technology has brought significant improvements to the company:

Improved accuracy: The 3D measuring system provided measurements with sub-millimeter accuracy, thereby reducing the likelihood of errors and ensuring compliance with strict industry tolerances.

Increased efficiency: The measurement time was significantly shortened compared to manual methods, which led to an acceleration of production cycles and an increase in productivity.

Decision-making based on data: Data from 3D measurements became a valuable source of information for the company. They enabled identifying changes, deviations, and areas for improvement in the production processes, which led to a reduction in errors and rework.

Compliance with regulations: The company's ability to consistently comply with quality standards and safety regulations has improved, thereby reducing the risk of costly complaints.

Competitive advantage: The introduction of 3D measurement technology helped the company maintain its reputation as a manufacturer of high-quality vehicles, thereby increasing its competitiveness in the market.

Conclusion

The introduction of 3D measurement technology revolutionized quality control processes in the company. By utilizing highly accurate 3D scanners, advanced metrology software, and integrated data management, they achieved a higher level of accuracy, efficiency, and compliance with industry standards. 

This case study shows how the adoption of innovative technology can lead to significant improvements in quality control, which ultimately benefits both the company and its automotive industry customers.

Measuring arm · inspection of sheet metal products

Proper dimensions. All elements in their place.

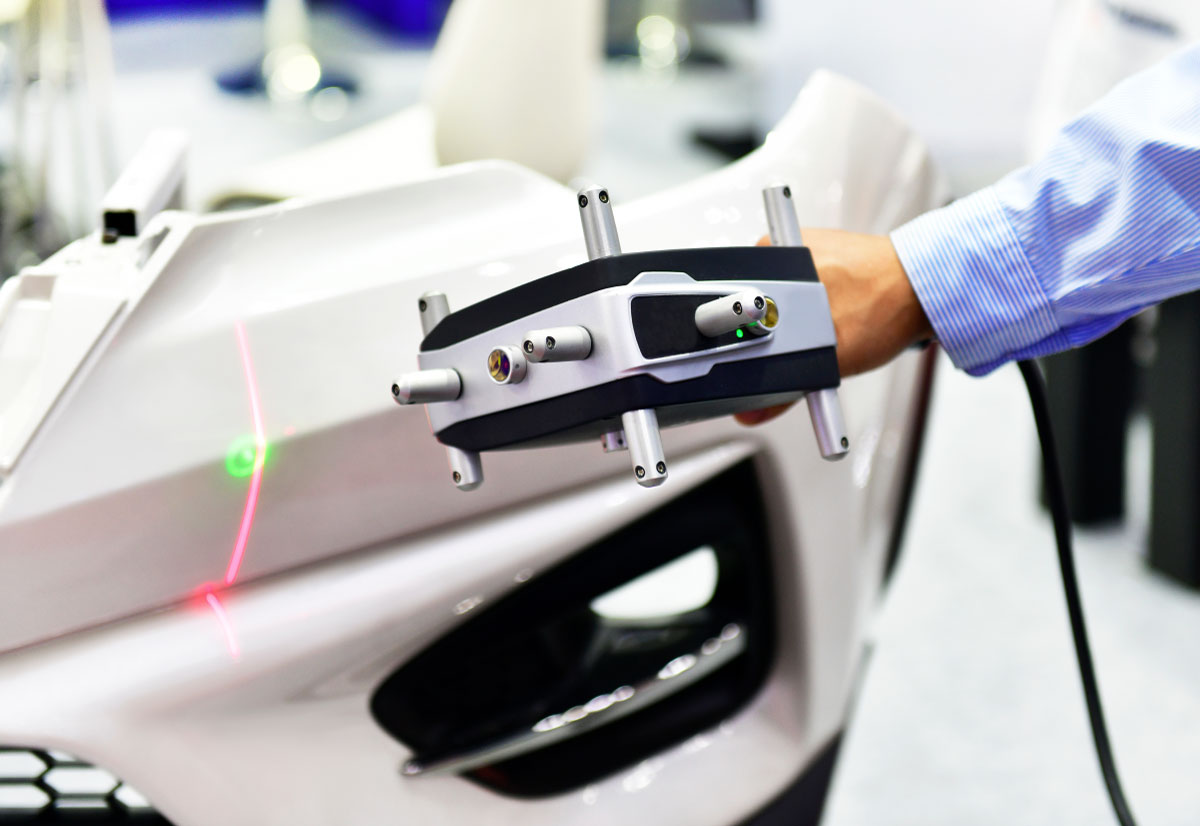
The manufacturer of sheet metal products needed to reliably control the dimensions and the presence of selected elements. We supplied him with a measuring arm, set up the inspection procedure, and trained the operator.
3D dimensional inspectionVerification of the presence of elementsDelivery of the shoulder and training
Meracie rameno so skenerom pri kontrole vo výrobe
Illustrative photograph of the measurements from our library.

The dimensions were only part of the assignment.

The customer was concerned about the inspection of sheet metal products: he needed to know whether the part met the required dimensions and whether it lacked the specified components, such as nuts or grooves. Therefore, the dimensional inspection alone was not sufficient.

One procedure for dimensions and presence.

We based the solution on the measuring arm. In addition to dimensional characteristics, we also included verification of the presence of selected elements in the control. For example, for a nut, the position of the contact point is evaluated: the contact on the designated surface of the nut differs from the contact on the base plate. The control procedure is set according to the geometry of the specific part.

The technique, the procedure, and the people who know how to work with it.

The customer received a measuring arm, the necessary control setup, and practical training. The result was a solution with which his team can independently check the dimensional conformity and the presence of the agreed elements on the products.

Do you need to have control over the parts in your own production?

We will go through your products and inspection requirements. We will help you choose the measuring arm, implement the procedure, and train the operators.

Review the part control solution →
Laser tracker Leica · production lines

Accurate documentation for the construction of the production line.

Before installing the new line, you need to know the actual location of the points in the hall. The positioning with a laser tracker will provide the spatial data that can be used for further project preparation.

Production hall in GermanyFocusing the space for the new linePlanned scope of approximately 150 points
Laserový tracker Leica v priemyselnej hale
Illustrative photo of the technology. Source: Hexagon.

A task that has a clear goal.

The basis was the site layout for the construction of the production line. The assignment included approximately 150 points; their final scope was to be specified after the layout was finalized.

Laser tracker directly in the hall.

The assignment included measuring using the Leica Tracker technology directly at the customer’s premises. In this type of task, the coordinate system, the required points, the precision, and the format of data delivery are agreed upon in advance, so that the designers and the assembly team can establish a basis for the measurement.

Data according to the project’s needs.

Coordinates of points, dimensional checks or comparison with project documentation — we will set up a specific output according to your requirements. Using the same technology, we can also support the installation of equipment and the inspection of large structures.

Are you preparing a new line or modifying the production process?

Send us the layout, the measurement area, and the desired deadline. We will design the appropriate procedure and the measuring technique.

Review your project measurement →
Reálna integrácia · meranie a kontrola kvality

Meracie a kontrolné dáta v spoločnom procese.

Prepojili sme meracie a kontrolné dáta do nadväzujúceho vyhodnotenia. Výsledky tak možno posudzovať v spoločnom kontexte a využiť pri ďalšej práci s kontrolou kvality.
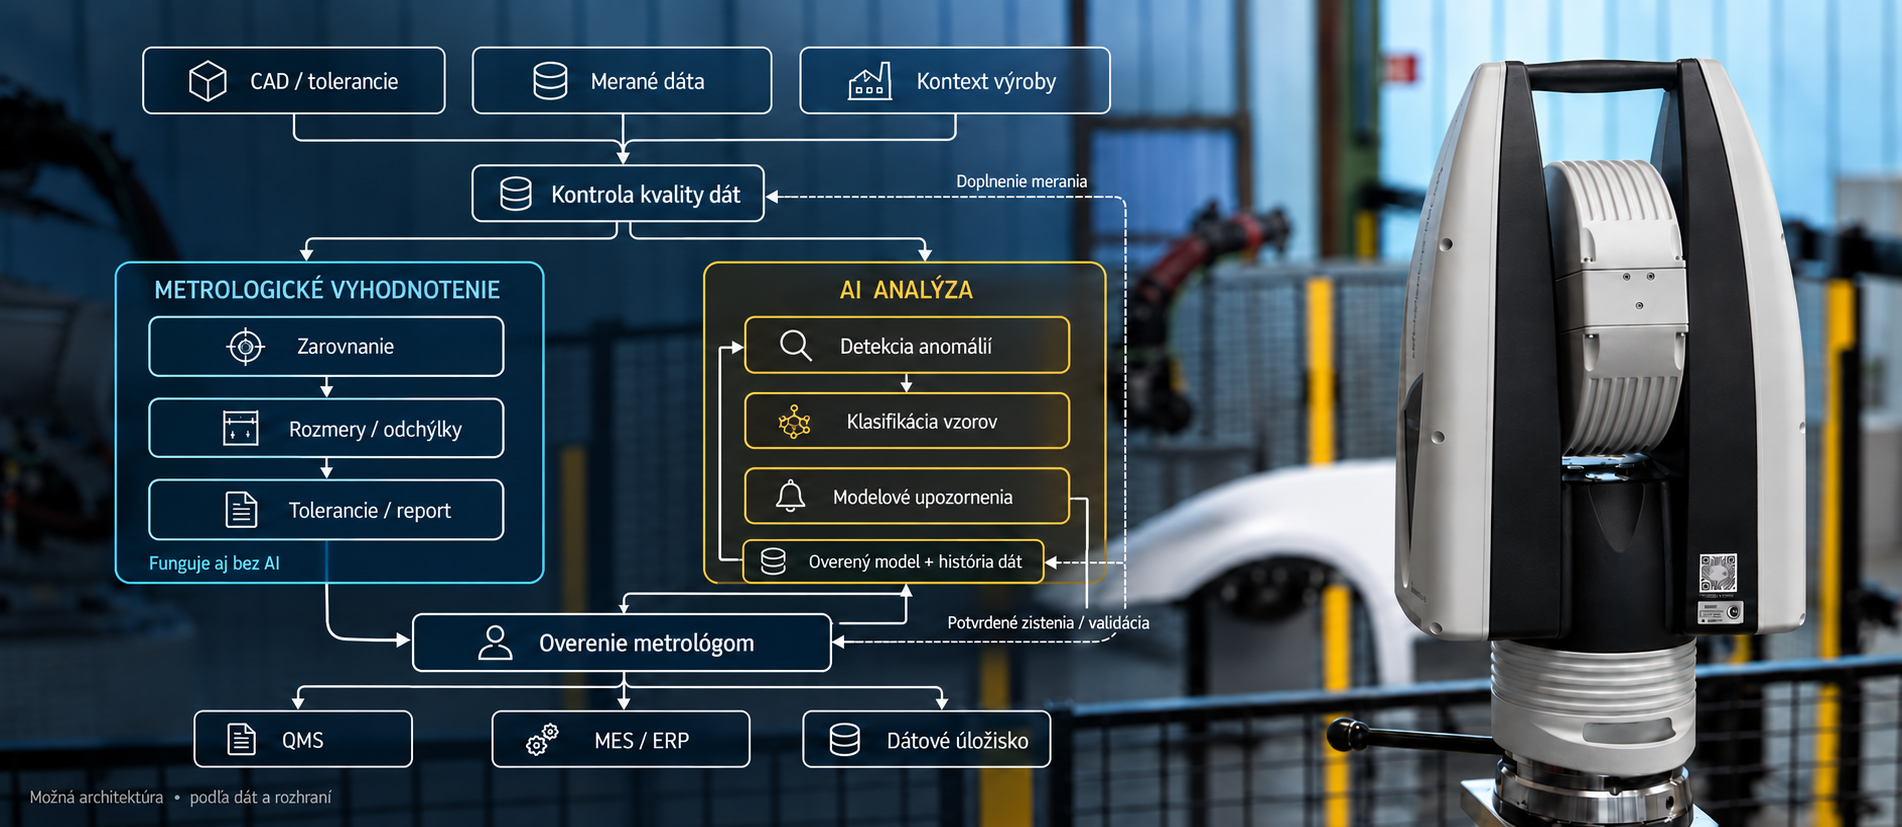
Ilustračná procesná schéma reálnej integrácie meracích a kontrolných dát
Ilustračná vizualizácia, nie snímka konkrétneho merania. Vetvy QMS/MES/ERP predstavujú možnosti nadväzujúcich rozhraní.

Prepojenie, na ktoré nadväzuje vyhodnotenie.

Integrácia spája výsledky kontroly, ich vyhodnotenie a ďalší tok dát. Rozsah analytických krokov a väzieb sa prispôsobuje konkrétnemu procesu; automatizácia a učené AI modely pritom plnia odlišné úlohy.

Pozrieť integráciu a možnosti riešenia →
Contact 3DTEC