


Measurements
at your production site
> Focus of planned production lines
> Oversize parts
> Robotic unit control

Measurements in
accredited laboratory
> Precise measurements
> Production control
> Detailed and accurate reporting

Hire experienced
3D technology
> Product and mould inspection
> 3D reports
> Production control



Lucia Vyoralová
Key account manager


Some of our clients...


























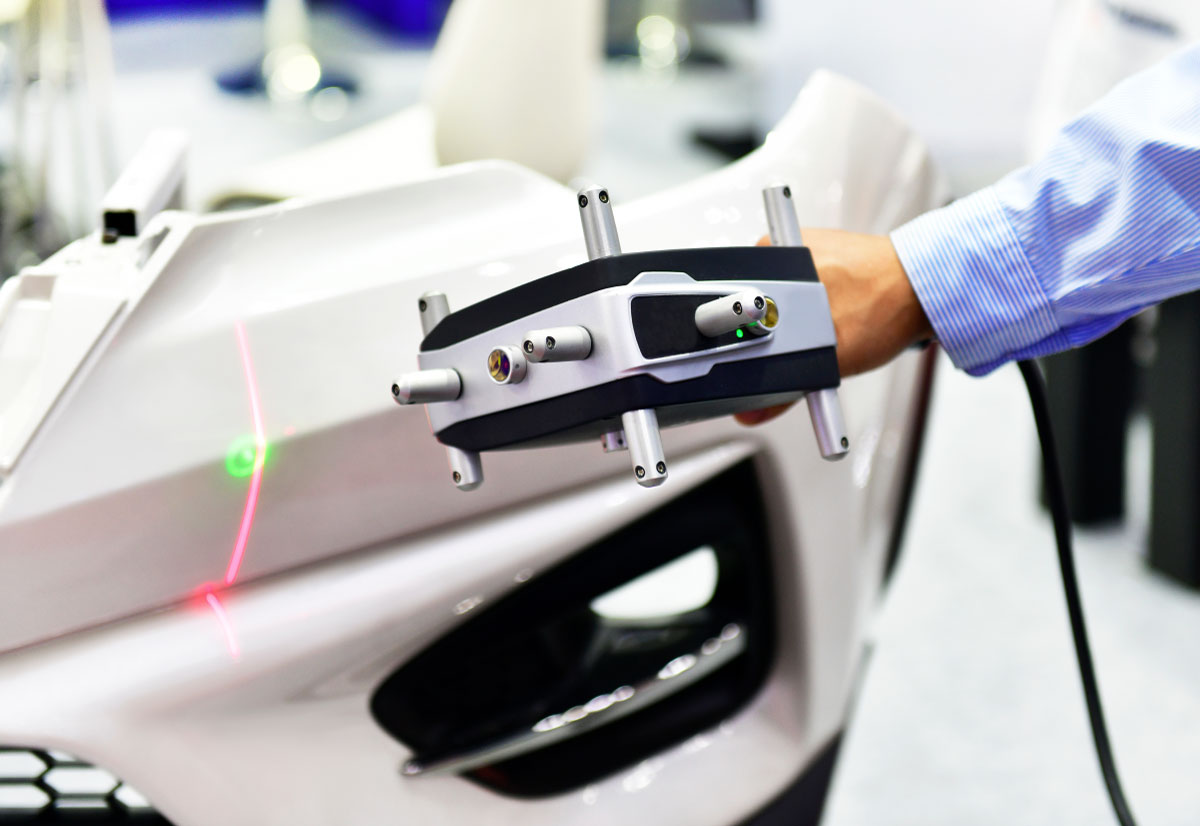
013D scanning
3D scanning and dimensional
Inspection at your place.
Our 3D technician will come with the appropriate measuring technique directly to your production facility. The scope of inspection and the required outputs will be agreed in advance based on documentation or CAD data.
- Comparison with CAD, dimensional analyses, cuts and color maps of deviations.
- Data and measurement logs in an agreed format; the processing of reports is included in the price, even though we complete them after departure.
- Possibility of accredited measurement according to ISO/IEC 17025:2017.
3D scanning
Contactless capture of surfaces and part shape into a dense cloud of points or a mesh network.
Contact measurement with a probe
With the touch probe, we measure holes, grooves, reference points, and more difficult-to-reach areas where contact is more appropriate than scanning.
Operation measurement: 5 to 45 °C. The Hexagon Absolute Arm measuring arm operates in a range of 5 to 45 °C. The procedure and measurement conditions are adapted to the part and the required accuracy.

023D scanning with us
Send the parts to us.
We will take care of the measurement.
You send us the parts; we perform a 3D scan or dimensional inspection. We deliver a comparison with CAD, data, and reports according to the agreed assignment.
- Individual parts as well as regularly supplied series.
- After completion, we will arrange for the parts to be sent back.
- In the nearby area, parts can also be picked up by arrangement.
03Long-term deployment
3D technology with measuring technology
for your project.
We will strengthen your team with one or more 3D technicians with a measuring arm or a Leica laser tracker.
- Deployment for a week, a month or longer according to the project.
- We will adjust the number of technicians and equipment to the required capacity.
- Slovakia and all of Europe; our team operates the technology.

04Leica laser tracker
3D measurement of large parts.
Also the setting up of production lines.
We use the Leica Absolute Tracker AT960-LR to inspect oversized parts, structures, and assembly lines. With the reflector, we cover a total range of 320 m (160 m on each side); 6D measurement with T-Probe or T-Scan has a measuring volume of up to 40 m in diameter.
- Touch measurement with the T-Probe probe and 3D scanning with the T-Scan scanner.
- Dimensional control and comparison with CAD data.
- Targeting and establishing lines, marking drilling and reference points.
05Reverse engineering
You have a part.
You need a CAD model.
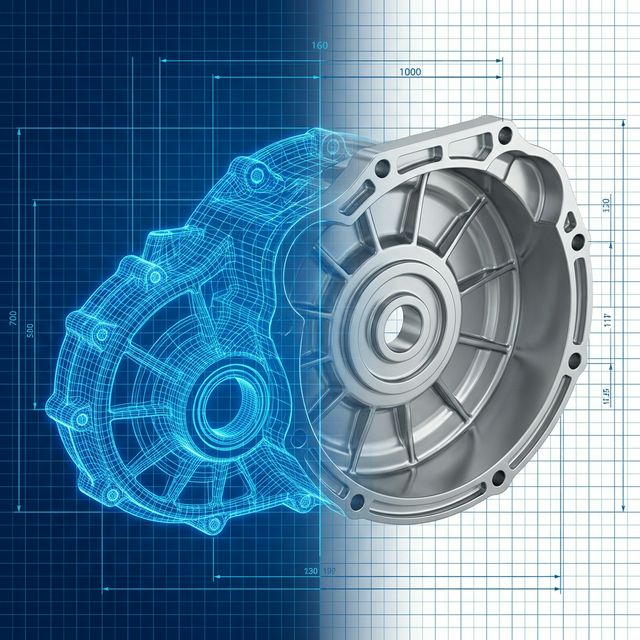
From the physical part, we prepare digital documentation for the design, development, or modification of the product.
- 3D scanning and capturing the geometry of the part.
- Processing of scanned data and creation of a CAD model.
- The scope and format of the output according to its further use.

06Creation of measurement programs
Creation of measurement programs
In PolyWorks and PC-DMIS, we will prepare measurement programs for new parts, the start of production, and the expansion of existing inspection.
- Programming according to CAD data and inspection requirements.
- Setting evaluation and output reports.
- Handover of procedure and practical training.
07Measuring technology
We will choose the technique,
which fits your work.
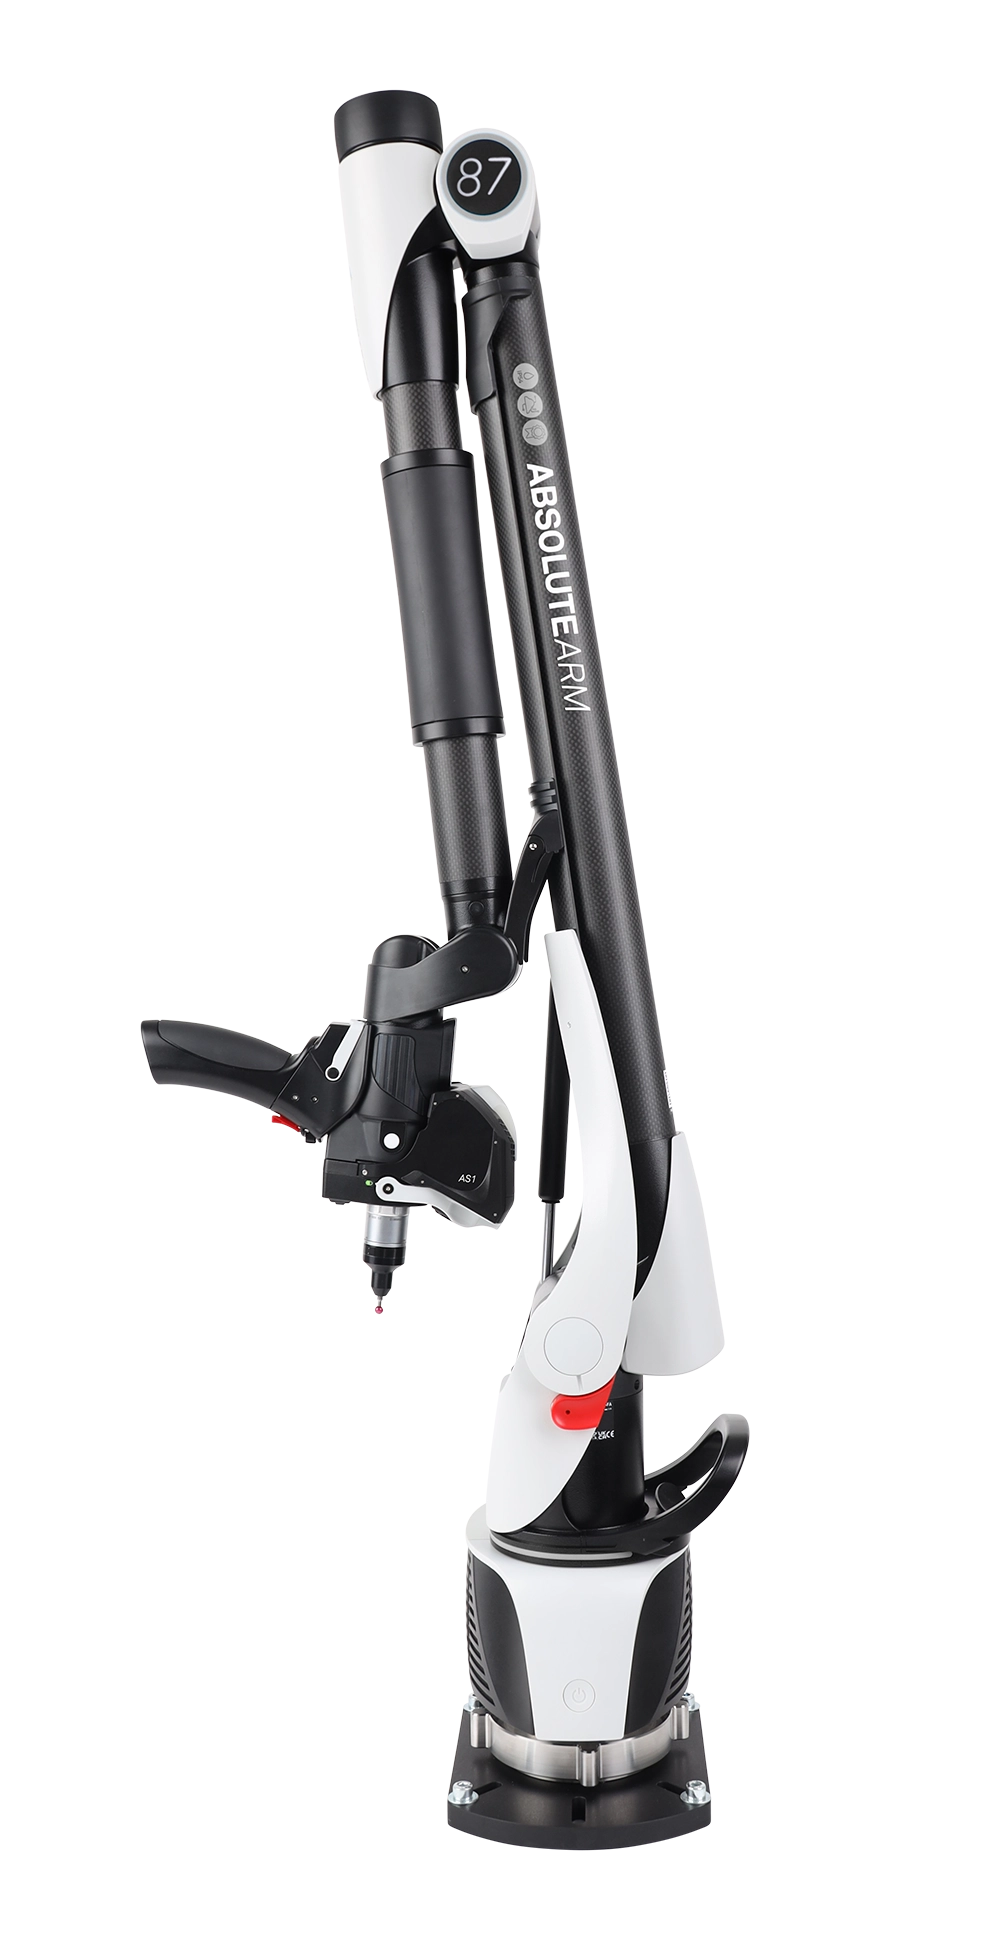
We select the measuring arm or laser tracker based on the dimensions of the parts, the required accuracy, and the conditions in your production environment.
Laser scanning · Touch measurement with a probe.

Laser tracker
Leica Absolute Tracker AT960 LR – Long Range
Contact measurement and scanning of large parts, alignment of lines and marking of reference or drilling points.
Laser scanning · Touch measurement with the T-Probe probe.
See the Leica AT960 LRDo you want your own equipment?
We supply the equipment and help with the implementation of the measurement, programming, and training.
Demand for measuring equipmentDo you need capacity for the project?
For one-time measurements as well as long-term projects, we will deploy the technology with our 3D technician.
Agree on the deployment of the technology08Integration of measurement solutions
From the choice of technology
after functional measurement.
We will go through your production and inspection process and design the appropriate technology. The goal is to shorten the inspection process and reduce the risk of non-conforming products and complaints.
Introduction of measurement into production
From part analysis and tolerances to starting the inspection in your production facility.
- Assessment of the process, capacity and existing equipment.
- Selection and delivery of technology, preparation of measurement programs.
- Commissioning, setting up outputs and training.
Robotic measuring cells
We will design and build a complete measuring cell for your parts and the required pitch.
- Assessment of capacity, achievable pace, and the benefits of robotization.
- Robot, imaging technology, devices and integration with production.
- Programming, cycle testing, commissioning and training of operators.
09Školenia
Aby váš tím vedel merať samostatne.
Praktické školenie na vašich dieloch, dátach a vybavení. Obsah dohodneme podľa používaného systému a skúseností tímu.
Meranie a reporty
Merací postup, práca s CAD dátami, vyhodnotenie odchýlok a tvorba protokolov.
Obsluha meracej techniky
Príprava zariadenia, praktické meranie a 3D skenovanie na vašich úlohách.
Reverzné inžinierstvo
Spracovanie skenov, tvorba CAD modelov a rozmerová kontrola.
WORKNC · CNC programovanie
Príprava a programovanie obrábania podľa vašich dielov.
Softvér a témy školenia
Meranie a kontrola
Reverzné inžinierstvo
CNC programovanie
Napíšte nám systém, verziu a čo má váš tím po školení zvládnuť.
Dohodnúť školenieTell us what you need to measure.
Send us the assignment, documentation, or CAD data. We will arrange the appropriate procedure and a quote.
EURÓPSKE PÔSOBENIE
Z Nitry do vašej výroby.
Európsky partner priemyselnej metrológie. Technické zázemie na Slovensku, osobná spolupráca pri vašom projekte.
Ľudia pre váš projekt
sales@3dtec.sk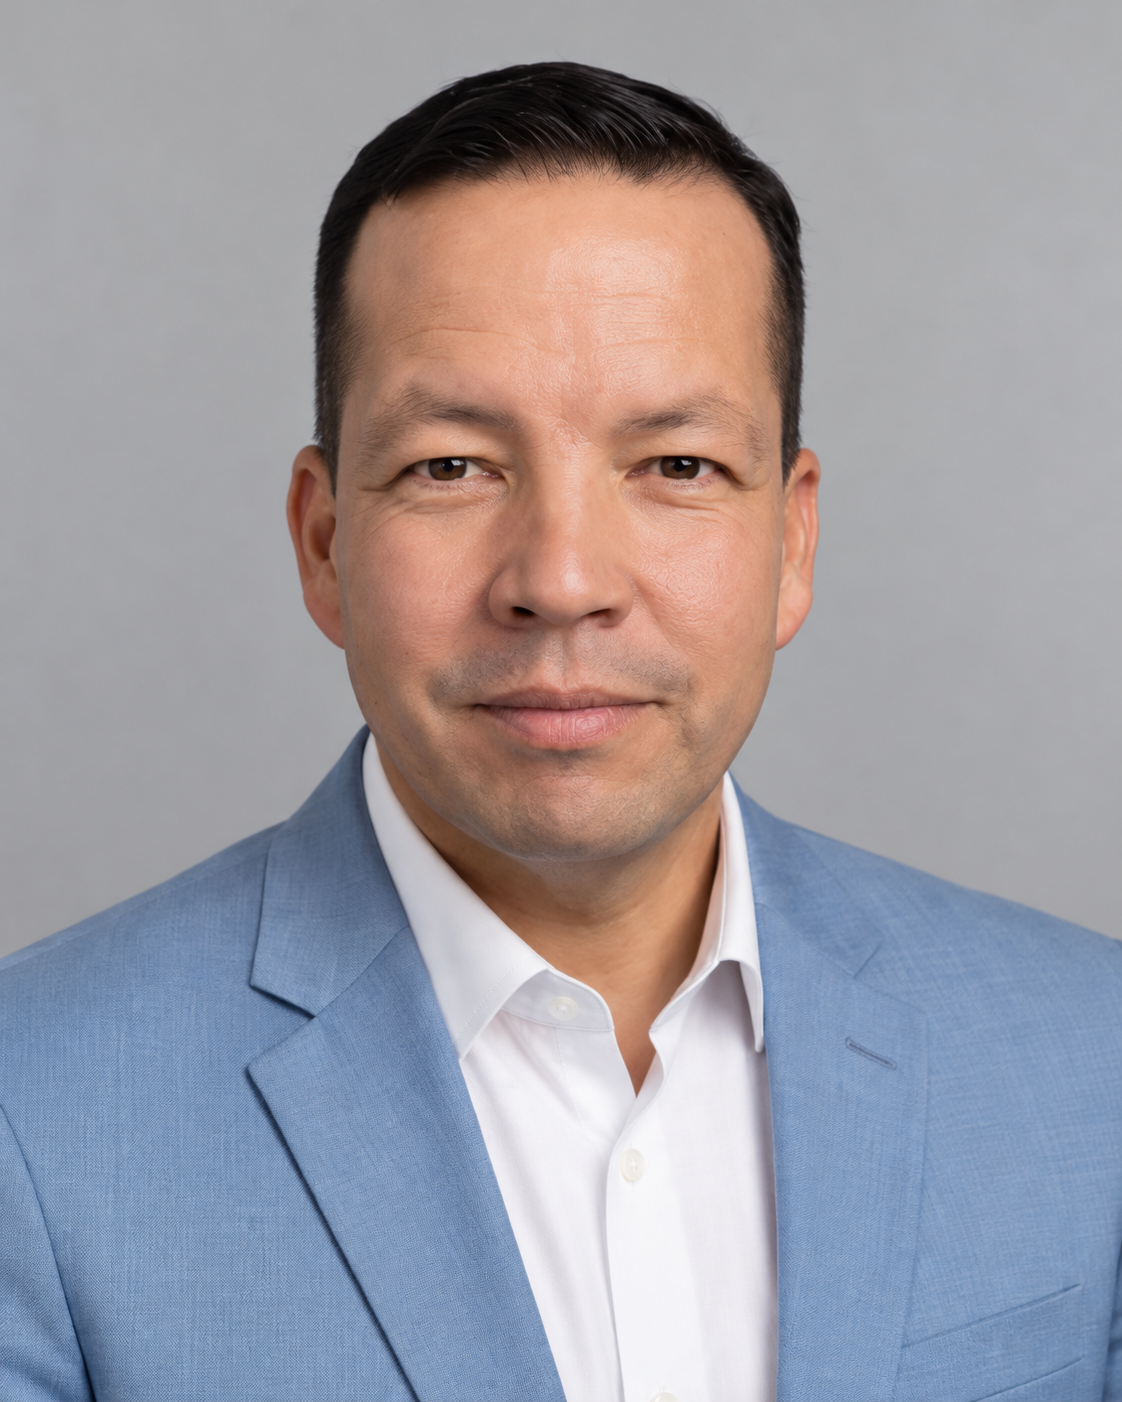
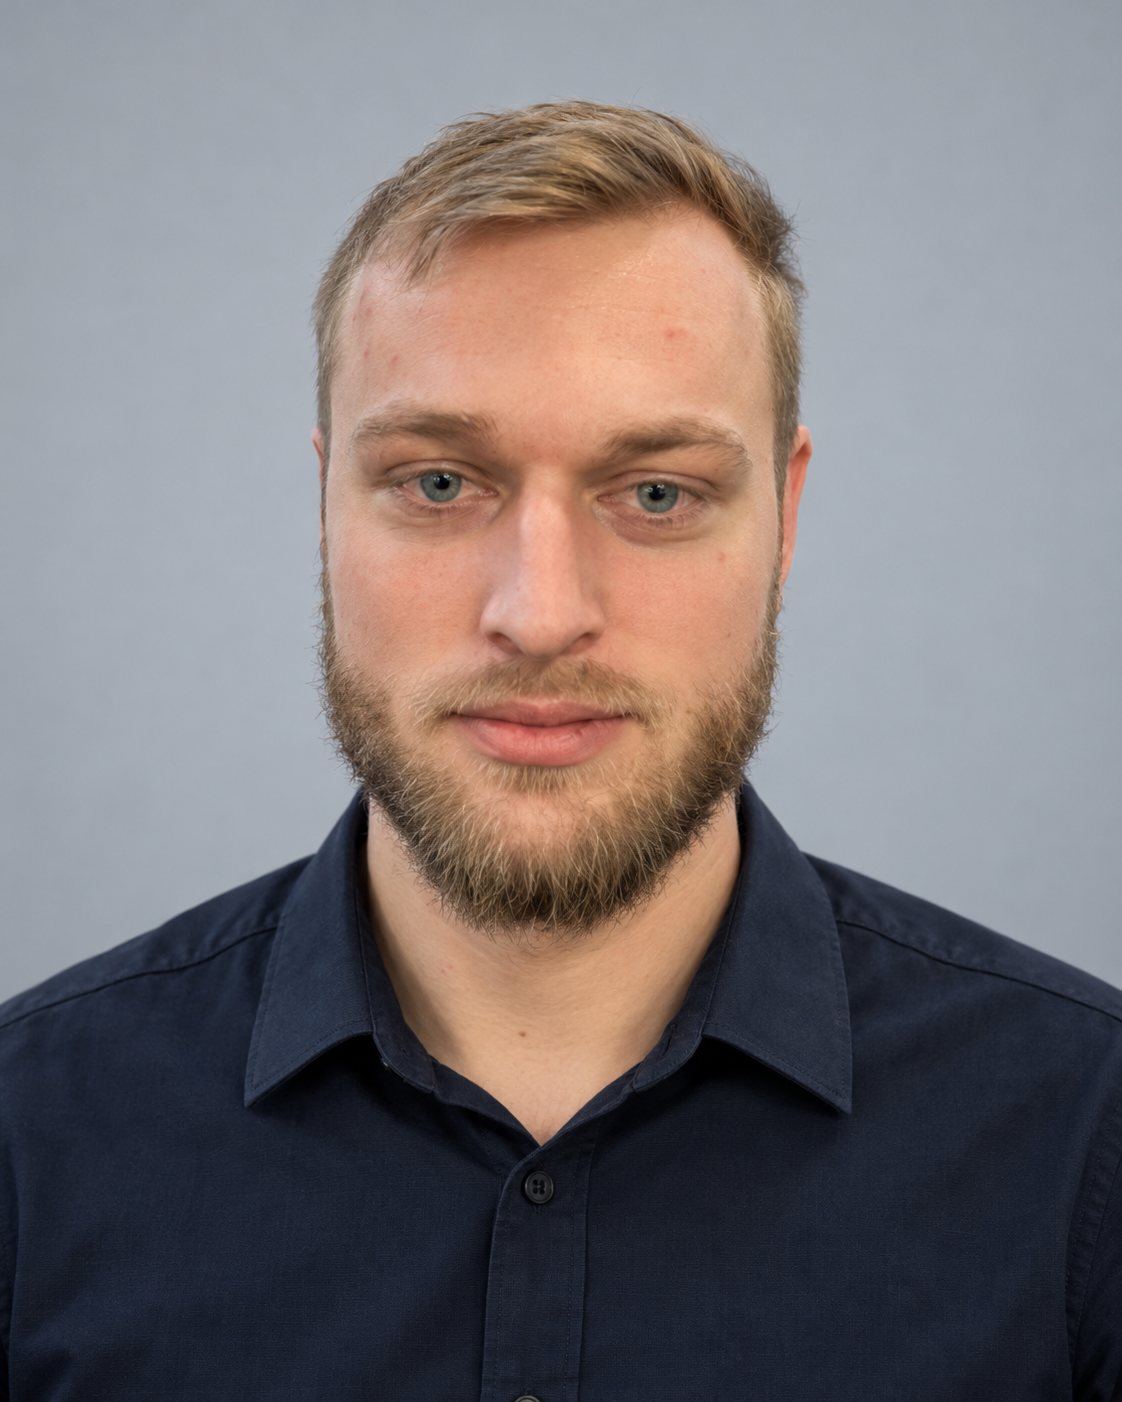
JUDr.Robert Jurca
CEO & Founder
Six Sigma Black Belt
Aktívne v projektoch a strategických rozhodnutiach
Nemčina · angličtina
robert.jurca@3dtec.sk+421 911 618 700

Sídlo 3DTEC · Nitra
Experts on
3D scanning
Precise data for your decisions.
With 3D scanning and a tactile probe, we measure parts and production units either at our facility or yours. We combine methods based on the geometry of the part, accessibility, and the required accuracy.
Who we are
3DTEC
We are 3DTEC. We help companies control dimensions, verify quality, and implement measurement in production. We combine experienced 3D technicians, measurement technology, and data processing.
Why 3DTEC
With you and with us
Turnkey installation, parts shipment and long-term deployment. In Slovakia and Europe.
From measurement to the result
Comparison with CAD, maps of deviations, dimensional analyses and reports according to the assignment.
Even accredited measurement
Possibility of accredited measurement according to ISO/IEC 17025:2017.
More about accreditation ↗What we do
Our services
Choose the service. The details include the scope and the specific outputs.
3D scanning at your place
We will come directly to your production facility. We measure parts, assemblies and production units using both scanning and touch probes.
Details of the service
3D scanning and touch measurement at your place.
3D scanning
Contactless capture of surfaces and part shape into a dense cloud of points or a mesh network.
Contact measurement with a probe
With the touch probe, we measure holes, grooves, reference points, and more difficult-to-reach areas where contact is more appropriate than scanning.
Operation measurement: 5 to 45 °C. The Hexagon Absolute Arm measuring arm operates in a range of 5 to 45 °C. The procedure and measurement conditions are adapted to the part and the required accuracy.
Our 3D technician will come with the appropriate measuring technique directly to your production facility. The scope of inspection and the required outputs will be agreed in advance based on documentation or CAD data.
Comparison with CAD, dimensional analyses, cuts and color maps of deviations.
Data and measurement logs in an agreed format; the processing of reports is included in the price, even though we complete them after departure.
Possibility of accredited measurement according to ISO/IEC 17025:2017.
Request the service ↗3D scanning with us
Send us the parts. We will arrange the scanning, evaluation, and protocol.
Details of the service
Send us the parts. We will take care of the measurements.
You send us the parts; we perform a 3D scan or dimensional inspection. We deliver a comparison with CAD, data, and reports according to the agreed assignment.
Individual parts as well as regularly supplied series.
After completion, we will arrange for the parts to be sent back.
In the nearby area, parts can also be picked up by arrangement.
Request the service ↗Rental of 3D technology
We will strengthen your team with experienced 3D technicians — with our measuring equipment or to work with your technicians.
Details of the service
3D technology for your project.
We will strengthen your team with experienced 3D technicians using our measuring equipment or to work with your technicians.
Deployment for a week, a month or longer according to the project.
We will adjust the number of technicians and equipment to the required capacity.
Slovakia and all of Europe; our team operates the technology.
Request the service ↗3D measurement with a laser tracker
Large parts, structures and precise assembly of production lines.
Details of the service
3D measurement of large parts. Also the setup of production lines.
The Leica Absolute Tracker AT960 Long Range is used to monitor oversized parts, structures, and assembly of production lines.
Contact measurement with the probe and 3D scanning with the scanning head.
Dimensional control and comparison with CAD data.
Targeting and establishing lines, marking drilling and reference points.
Request the service ↗Reverse engineering
From the physical part, we will create digital documentation and a CAD model.
Details of the service
You have a part. You need a CAD model.
From the physical part, we prepare digital documentation for the design, development, or modification of the product.
3D scanning and capturing the geometry of the part.
Processing of scanned data and creation of a CAD model.
The scope and format of the output according to its further use.
Request the service ↗Programming of measuring devices
We will prepare measurement programs and procedures for your parts in PolyWorks, PC-DMIS, or other programs as needed.
Details of the service
Creation of measurement programs
In PolyWorks and PC-DMIS, we will prepare measurement programs for new parts, the start of production, and the expansion of existing inspection.
Programming according to CAD data and inspection requirements.
Setting evaluation and output reports.
Handover of procedure and practical training.
Request the service ↗Sales of measuring equipment
We will deliver the measuring equipment according to your needs.
Details of the service
We will choose the technology that suits your work.
We select the measuring arm or laser tracker based on the dimensions of the parts, the required accuracy, and the conditions in your production environment.
Laser tracker
Leica Absolute Tracker AT960 LR – Long Range
Contact measurement and scanning of large parts, alignment of lines and marking of reference or drilling points.
Do you want your own equipment?
We supply the equipment and help with the implementation of the measurement, programming, and training.
Do you need capacity for the project?
For one-time measurements as well as long-term projects, we will deploy the technology with our 3D technician.
Hexagon 8735: measuring range 3.5 m. AS1 scanner: up to 1.2 million points per second.
Request the service ↗Rental of measuring equipment
We will provide you with the most suitable measuring equipment for the required period — with or without 3D technology.
Details of the service
Do you need capacity for the project?
For one-time measurements as well as long-term projects, we will deploy the technology with our 3D technician.
Request the service ↗Turnkey solution
From needs analysis through delivery, integration, and programming to training. We will also support you in subsequent use.
Details of the service
From the selection of technology to the functioning measurement.
We will go through your production and inspection process and design the appropriate technology. The goal is to shorten the inspection process and reduce the risk of non-conforming products and complaints.
Introduction of measurement into production
From part analysis and tolerances to starting the inspection in your production facility.
Assessment of the process, capacity and existing equipment.
Selection and delivery of technology, preparation of measurement programs.
Commissioning, setting up outputs and training.
Robotic measuring cells
We will design and build a complete measuring cell for your parts and the required pitch.
Assessment of capacity, achievable pace, and the benefits of robotization.
Robot, imaging technology, devices and integration with production.
Programming, cycle testing, commissioning and training of operators.
Request the service ↗Robotic measuring cells
We design, deliver, and integrate a complete measurement cell, including programming and training.
Details of the service
Robotic measuring cells
We will design and build a complete measuring cell for your parts and the required pitch.
Assessment of capacity, achievable pace, and the benefits of robotization.
Robot, imaging technology, devices and integration with production.
Programming, cycle testing, commissioning and training of operators.
Request the service ↗Školenia
Aby váš tím vedel merať samostatne.
Obsah školenia
Praktické školenie na vašich dieloch, dátach a vybavení. Obsah dohodneme podľa používaného systému a skúseností tímu.
Meranie a reporty
Merací postup, práca s CAD dátami, vyhodnotenie odchýlok a tvorba protokolov.
Obsluha meracej techniky
Príprava zariadenia, praktické meranie a 3D skenovanie na vašich úlohách.
Reverzné inžinierstvo
Spracovanie skenov, tvorba CAD modelov a rozmerová kontrola.
WORKNC · CNC programovanie
Príprava a programovanie obrábania podľa vašich dielov.
Softvér a témy školenia
Meranie a kontrola
Reverzné inžinierstvo
CNC programovanie
Napíšte nám systém, verziu a čo má váš tím po školení zvládnuť.
Dohodnúť školenie ↗Technologies
Measuring technology
According to the dimensions of the parts, the required precision and the conditions in your production.
Hexagon Absolute Arm 8735 + AS1
Laser 3D scanning with the AS1 scanner and touch-based probe measurement on the shoulder. Holes, grooves and more difficult-to-access areas. Shoulder measurement range 3.5 m; shoulder operation from 5 to 45 °C.
Leica Absolute Tracker AT960 LR
With a measuring range of 320 m (160 m on each side) with a reflector. For 6D measurements with T-Probe or T-Scan, the measuring volume is up to 40 m in diameter. Construction control, setting of lines and point marking.
References
Some of our clients…
Customer selection 3DTEC.
Contact
Tell us what you need to measure.
Send us the assignment, documentation, or CAD data. We will arrange the appropriate procedure and a quote.
+421 911 618 544 sales@3dtec.sk Contact form ↗3DTEC Group s.r.o.Šípová 35, 949 01 NitraSlovak Republic
ID No.: 47496576
 Slovenčina
 Deutsch
 Čeština
 English
 Magyar
 Polski
 Русский
 Español
 Français
 Italiano