SERVICESMeasurements, techniquesMeasurements, 3D technology

Services

3D measurements

using a measuring arm

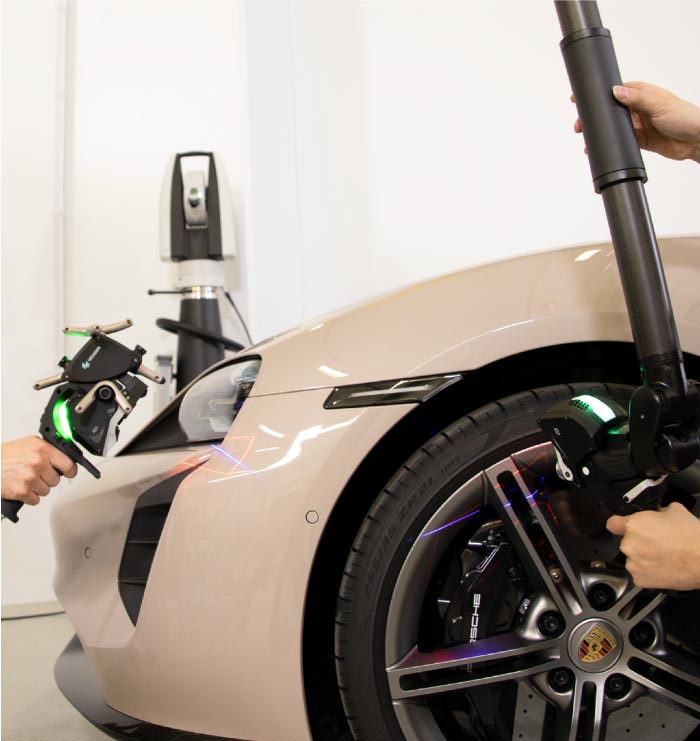
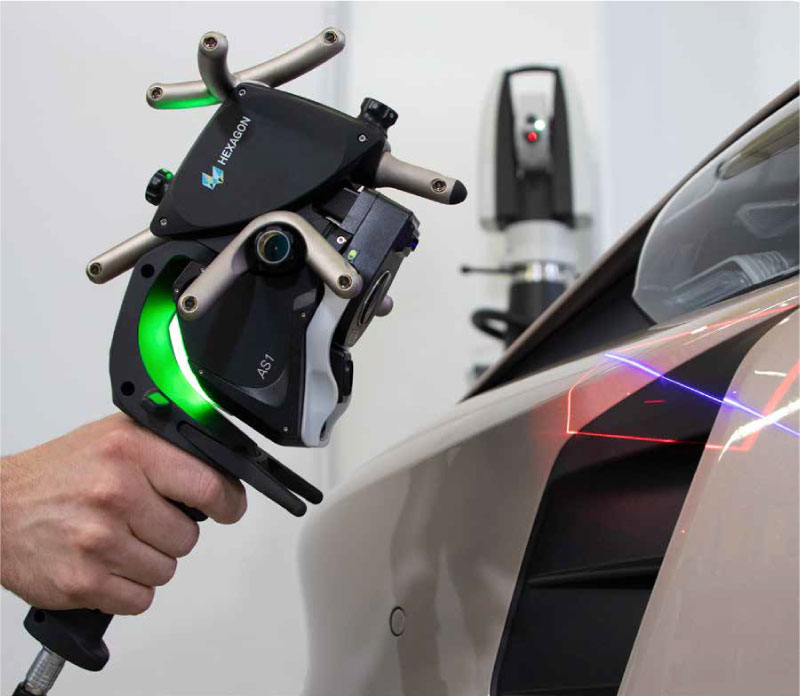
With 3D scanning and a tactile probe, we measure parts and production units either at our facility or yours. We combine methods based on the geometry of the part, accessibility, and the required accuracy.

With the touch probe, we measure holes, grooves, reference points, and more difficult-to-reach areas where contact is more appropriate than scanning.

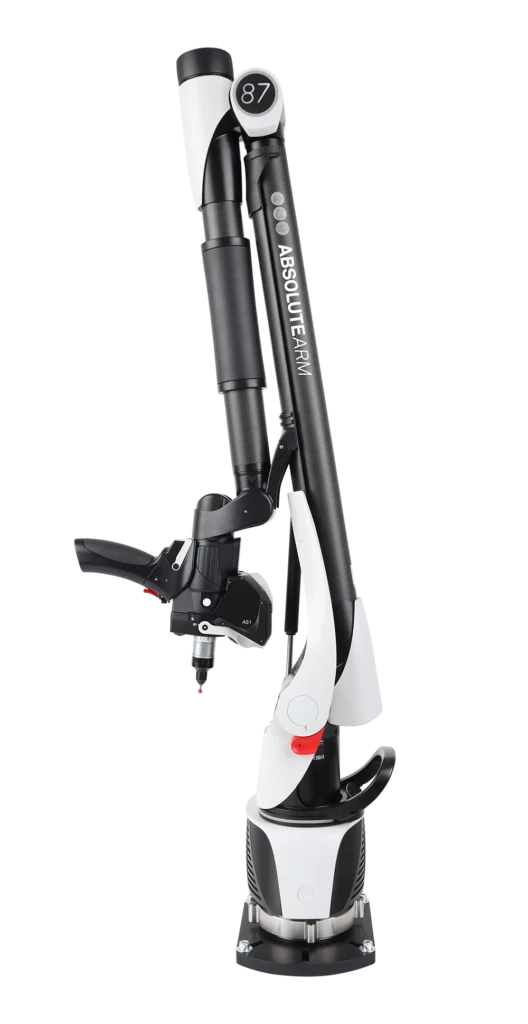
The Hexagon Absolute Arm measuring arm operates in a range of 5 to 45 °C. The procedure and measurement conditions are adapted to the part and the required accuracy.

With 3D scanning and a tactile probe, we measure parts and production units either at our facility or yours. We combine methods based on the geometry of the part, accessibility, and the required accuracy.

3D scanning

Contactless capture of surfaces and part shape into a dense cloud of points or a mesh network.

Contact measurement with a probe

With the touch probe, we measure holes, grooves, reference points, and more difficult-to-reach areas where contact is more appropriate than scanning.

Operation measurement: 5 to 45 °C. The Hexagon Absolute Arm measuring arm operates in a range of 5 to 45 °C. The procedure and measurement conditions are adapted to the part and the required accuracy.

3D scanning

Contactless capture of surfaces and part shape into a dense cloud of points or a mesh network.

Contact measurement with a probe

With the touch probe, we measure holes, grooves, reference points, and more difficult-to-reach areas where contact is more appropriate than scanning.

Operating temperature of the shoulder and scanner AS1: 5 to 45 °C. This refers to the operational range of the device. The achievable accuracy is assessed based on temperature stability, the part, the measurement procedure, and the conditions.

measurements at your production site

Measurements in an accredited laboratory

Possibility of buying or renting equipment

measurements at your production site

Measurements in an accredited laboratory

Possibility of buying or renting equipment

3D measurements

with laser tracker

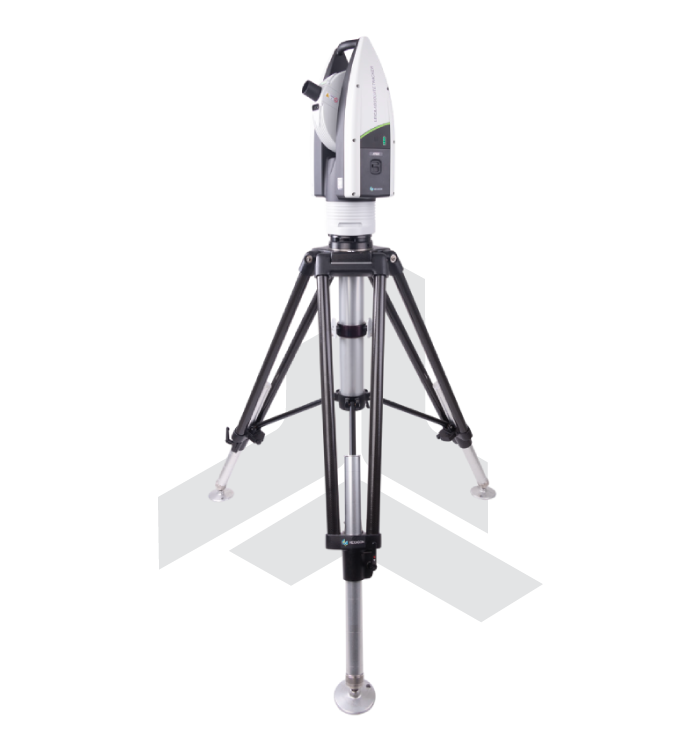
We use the Leica Absolute Tracker AT960-LR for dimensional inspection of small parts as well as large structures.

Measuring with a reflector: According to the configuration of our assembly, the range reaches up to 160 m from the tracker on each side, i.e., the total measuring range is 320 m.

6D measurement: measuring volume with a diameter of up to 40 m when using the T-Probe or T-Scan touch probe.

We choose reflector measurement, touch measurement, and 3D scanning depending on the task and the accessory used.

We use the Leica Absolute Tracker AT960-LR for dimensional inspection of parts and large structures.

Measuring with a reflector: The standard measuring volume has a diameter of up to 160 m, i.e., a distance of up to 80 m from the tracker. The range for a specific task will be verified based on the configuration and conditions.

6D measurement: For the LR model, the measuring volume is up to 40 m in diameter when using a compatible probe or scanner.

Accuracy depends on the distance, the accessory used, and the measurement conditions; the maximum range does not mean the same measurement error across the entire volume.

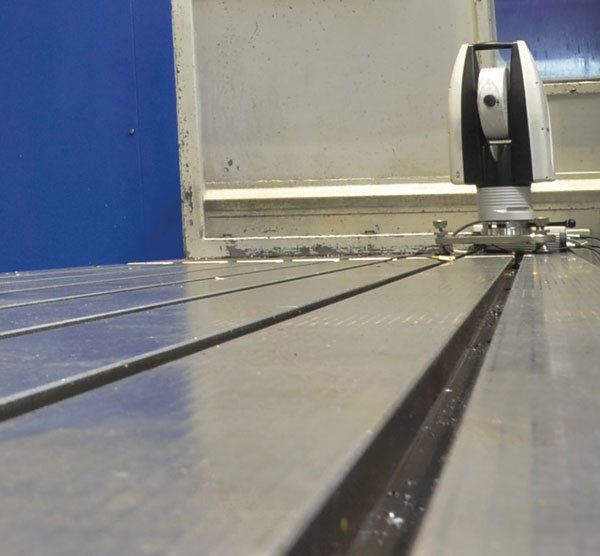
Laserový tracker Leica pri meraní veľkého dielu vo výrobe

Hire an experienced one

3D technology

We are ready to help you with overviews, guidelines, and customized solutions to meet your specific needs.

In a world where precision and accuracy are paramount, finding the right 3D technology is key for businesses in various industries. These experienced professionals are the foundation of successful 3D measurement projects and ensure that accurate data is collected, analyzed, and used to make informed decisions. 

We offer a specialized service that helps you hire the highest-caliber 3D technicians to meet your measurement needs.

Programming

for 3D measurements

In the constantly evolving world of precision measurement and quality control, 3D measuring devices have become indispensable tools. These devices, ranging from laser scanners to coordinate measuring machines (CMMs), play a crucial role in industries such as manufacturing, aerospace, automotive, healthcare, and ensure the accuracy and quality of products. 


We specialize in providing tailored solutions for 3D measurement equipment that enable businesses to optimize their processes, increase productivity, and maintain the highest quality standards. Our commitment to innovation and expertise in programming for 3D measurement equipment sets us apart as a trusted partner in this industry.

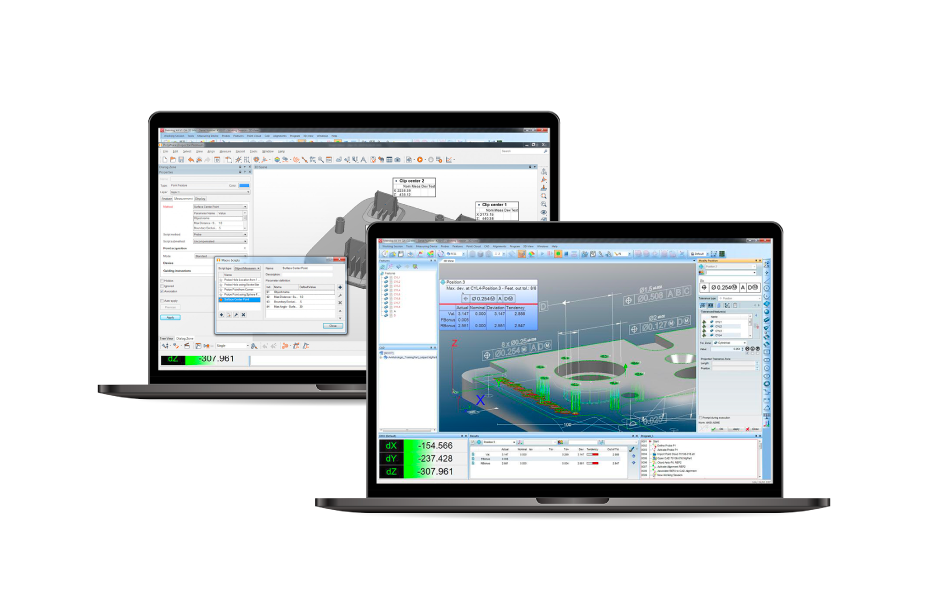
We will prepare measurement programs based on CAD data, drawings, and inspection requirements. We will set up the measurement procedure, tolerance evaluation, and output protocols so that your team can repeatedly inspect parts using the same procedure.

Contact 3DTEC